Facade Design Consulting
For New Building Facades
Specialist facade consultants providing design, engineering, and technical stewardship from initial concept through construction and commissioning. We engineer high-performance building skins that balance architectural aspiration with constructability, structural integrity, and long-term durability.
Engineering Technical Excellence into Architectural Vision
New building facades are among the most technically demanding and commercially critical components of modern architecture. As external building envelopes evolve to integrate complex geometries, high-performance thermal breaks, acoustic buffering, and dynamic daylight controls, our role as independent facade consultants is to act as independent technical custodians—ensuring the facade fulfills the design intent without exceeding budgets or compromising durability.
Operating under our flagship brand Avante Facades, our teams have successfully delivered landmark facades across 20+ Countries—from the tallest World Trade Centre structure in Kolkata to ultra-high-precision retail flagships in Seoul, Paris, and Dubai.
Protecting architectural aesthetics through parametric modeling and bespoke detailing.
Objective 3-vendor basis-of-design specifications ensuring competitive procurement.
Rigorous field observation, factory audits, and certified AAMA 501.2 water penetration testing.
At the Concept Stage of a New Project
- A new building or major facade is being designed and requires element-by-element envelope engineering.
- Complex facade geometry requires 3D parametric scripting (Rhino/CATIA) and fabrication feasibility.
- Tender specifications need itemised Bills of Quantities (BOQ) and unbiased contractor bid descoping.
- Comprehensive construction administration, factory audits, and mock-up performance verification are required.
Our 8-Phase Delivery Framework
From the initial architectural sketch to final building occupancy, our multidisciplinary specialists guide every phase of envelope development with measurable technical precision.
Concept Design
Review architectural concepts with the design team; examine material options and hand samples (150×150mm); formulate recommendations covering wind/water performance, acoustics, seismic/lateral movement, thermal range, and exterior finishes.
Schematic Design
Establish imposed structural loads and thermal parameters; integrate lighting and interfaces (structure, mechanical, fire-stopping, balconies, terraces); develop preliminary BMU access concepts; prepare unit cost estimates per wall type.
Design Development
Draft 50% performance specification in CSI MasterFormat; develop 2D and 3D architectural facade details; engineer prototype mock-up drawings; update parametric estimates and bill of quantities.
Construction Documents
Produce 100% complete performance specifications; finalize comprehensive facade tender package with high-tolerance 2D details; issue itemised Bill of Quantities (BOQ) for competitive contractor bidding.
Bid Descoping
Conduct pre-bid contractor meetings; consolidate technical RFI responses; compile comparative technical and commercial vendor matrix; provide clear, unbiased contract award recommendations to the owner.
Submittal Reviews
Rigorous structural review of contractor shop drawings, engineering calculation packages, wind load compliance, glass thermal stress analyses, structural silicone compatibility, and material submittal data.
Construction Administration and QA
Fabrication factory audits; review of visual mock-ups (VMU) and laboratory performance mock-ups (PMU); on-site field observation reports; certified AAMA 501.2 hose nozzle water penetration testing; comprehensive punch lists.
BMU and Maintenance Strategies
Formulate comprehensive Building Maintenance Unit (BMU) access strategies; engineer monorails, cradle drops, and telescopic davits; calculate structural loading reactions on parapets and roof slabs for lifetime servicing.
Facade System Typologies
We specialize across all contemporary building facade systems, ensuring each assembly is tailored to architectural expression, wind dynamics, and seismic performance.
Unitised Curtain Wall Systems
High-speed, factory-glazed unitised systems with four-sided structural silicone, interlocking male-female mullions, and pressure-equalized rainscreen weep chambers designed for supertall towers.
- • Inter-story differential deflection
- • Acoustic STC and OITC rating design
- • Floor-to-floor fire compartmentation
Complex Geometric and Free-Form Skins
Bespoke parametric geometries utilizing Rhino Grasshopper and CATIA computational modeling to rationalize non-standard curved surfaces into buildable, cost-effective planar and cold-bent panels.
- • Complex airport and transit hub geometry
- • Double-curved panel rationalization
- • 3D node structural connection design
Structural Glass and Storefronts
Ultra-transparent structural glass facades using full-height low-iron laminated glass fins, stainless steel tension rods, and articulated spider fittings engineered for luxury brand flagships and grand lobbies.
- • Glass fin buckling analysis
- • Seismic silicone joint capacity
- • High-spec anti-reflective coatings
Double-Skin and Kinetic Facades
Active and naturally ventilated thermal cavity facades integrating dynamic solar tracking louvers, motorized sunscreens, and heat extraction dampers to dramatically lower HVAC operational loads.
- • Computational Fluid Dynamics (CFD) cavity analysis
- • Solar Heat Gain Coefficient (SHGC) optimization
- • Automated actuator control integration
Natural Stone, GRC and Terracotta
Ventilated open-joint rainscreen systems utilizing dimensional granite, limestone, Glass Fibre Reinforced Concrete (GFRC), and extruded terracotta panels on engineered aluminium substructures.
- • Thermal insulation continuous envelope
- • Undercut anchor pull-out verification
- • Air and water vapour barrier continuity
Architectural Metal Mesh and Screens
Custom woven stainless steel mesh, perforated bronze/copper alloys, and articulated geometric solar screening envelopes engineered for prominent corporate campuses and luxury hospitality towers.
- • Wind aeroelastic flutter mitigation
- • Tensioning spring and bracket engineering
- • Integrated night architectural lighting
Specialist Units within Avante Facades
Beyond standard consulting, Avante Facades deploys two focused studio units to support concept-driven design and digital lifecycle asset intelligence.
Special Project Group (SPG)
Concept Studio and Bespoke ArchitectureA dedicated design-studio initiative for concept-led, complex, and signature architectural assignments. SPG conducts hands-on design charrettes, physical material research, 3D parametric scripting, and high-fidelity photorealistic renderings to bring conceptual visions to life.
Facade Illustrated (Next Gen)
Interactive Project-Intelligence Add-OnAn interactive digital project-intelligence service combining 3D Revit BIM modeling, high-density 3D laser point clouds, and illustrative technical detailing to empower owners and architects with living digital records, risk anticipation, and long-term asset management.
Selected Landmark Facades
Representative new building facades engineered by our specialist facade consultants across South Asia, East Asia, Europe, the Middle East, and the Americas.
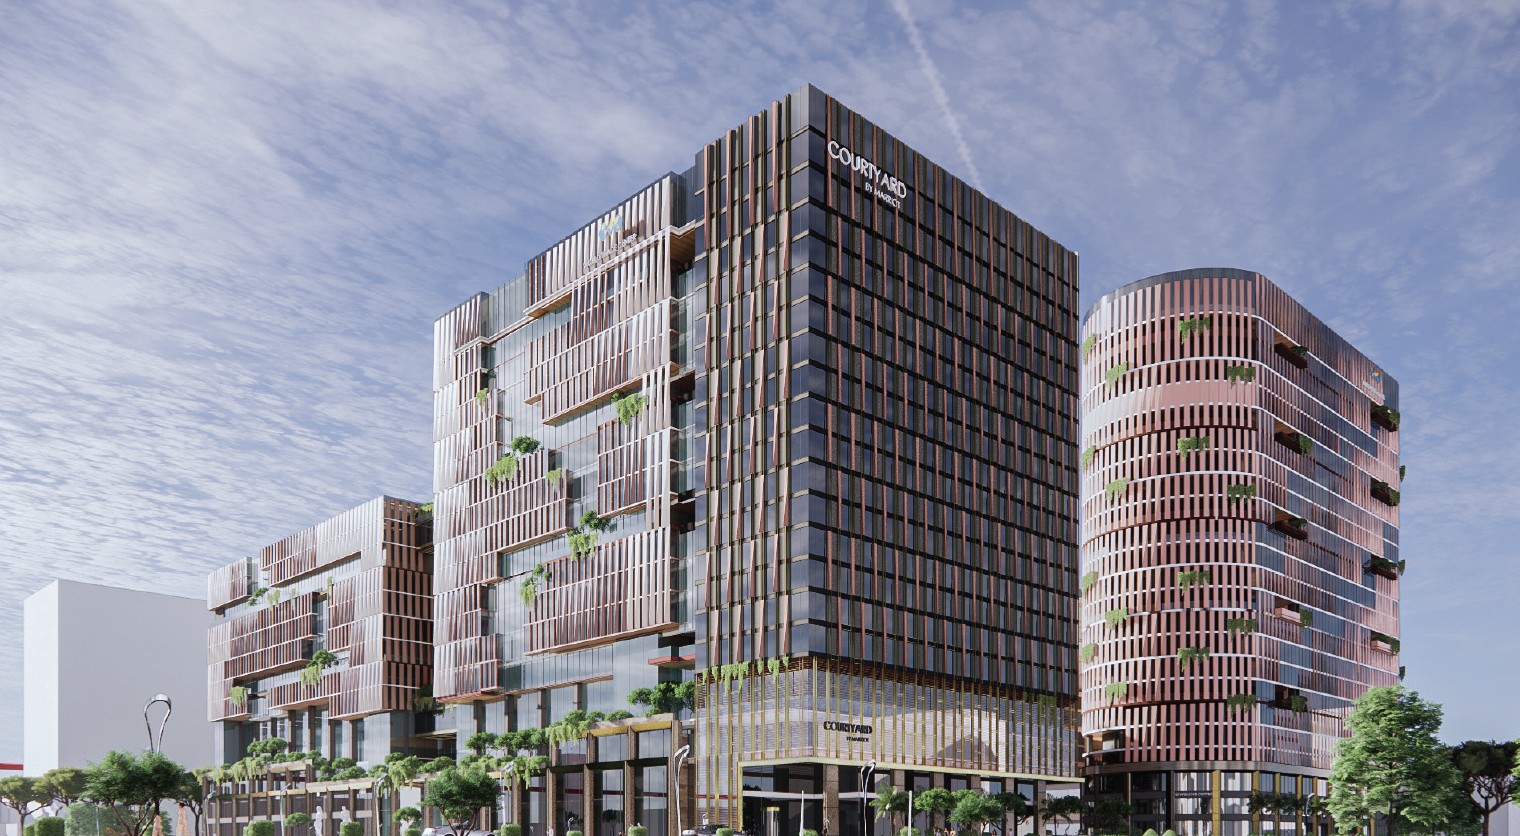
World Trade Centre
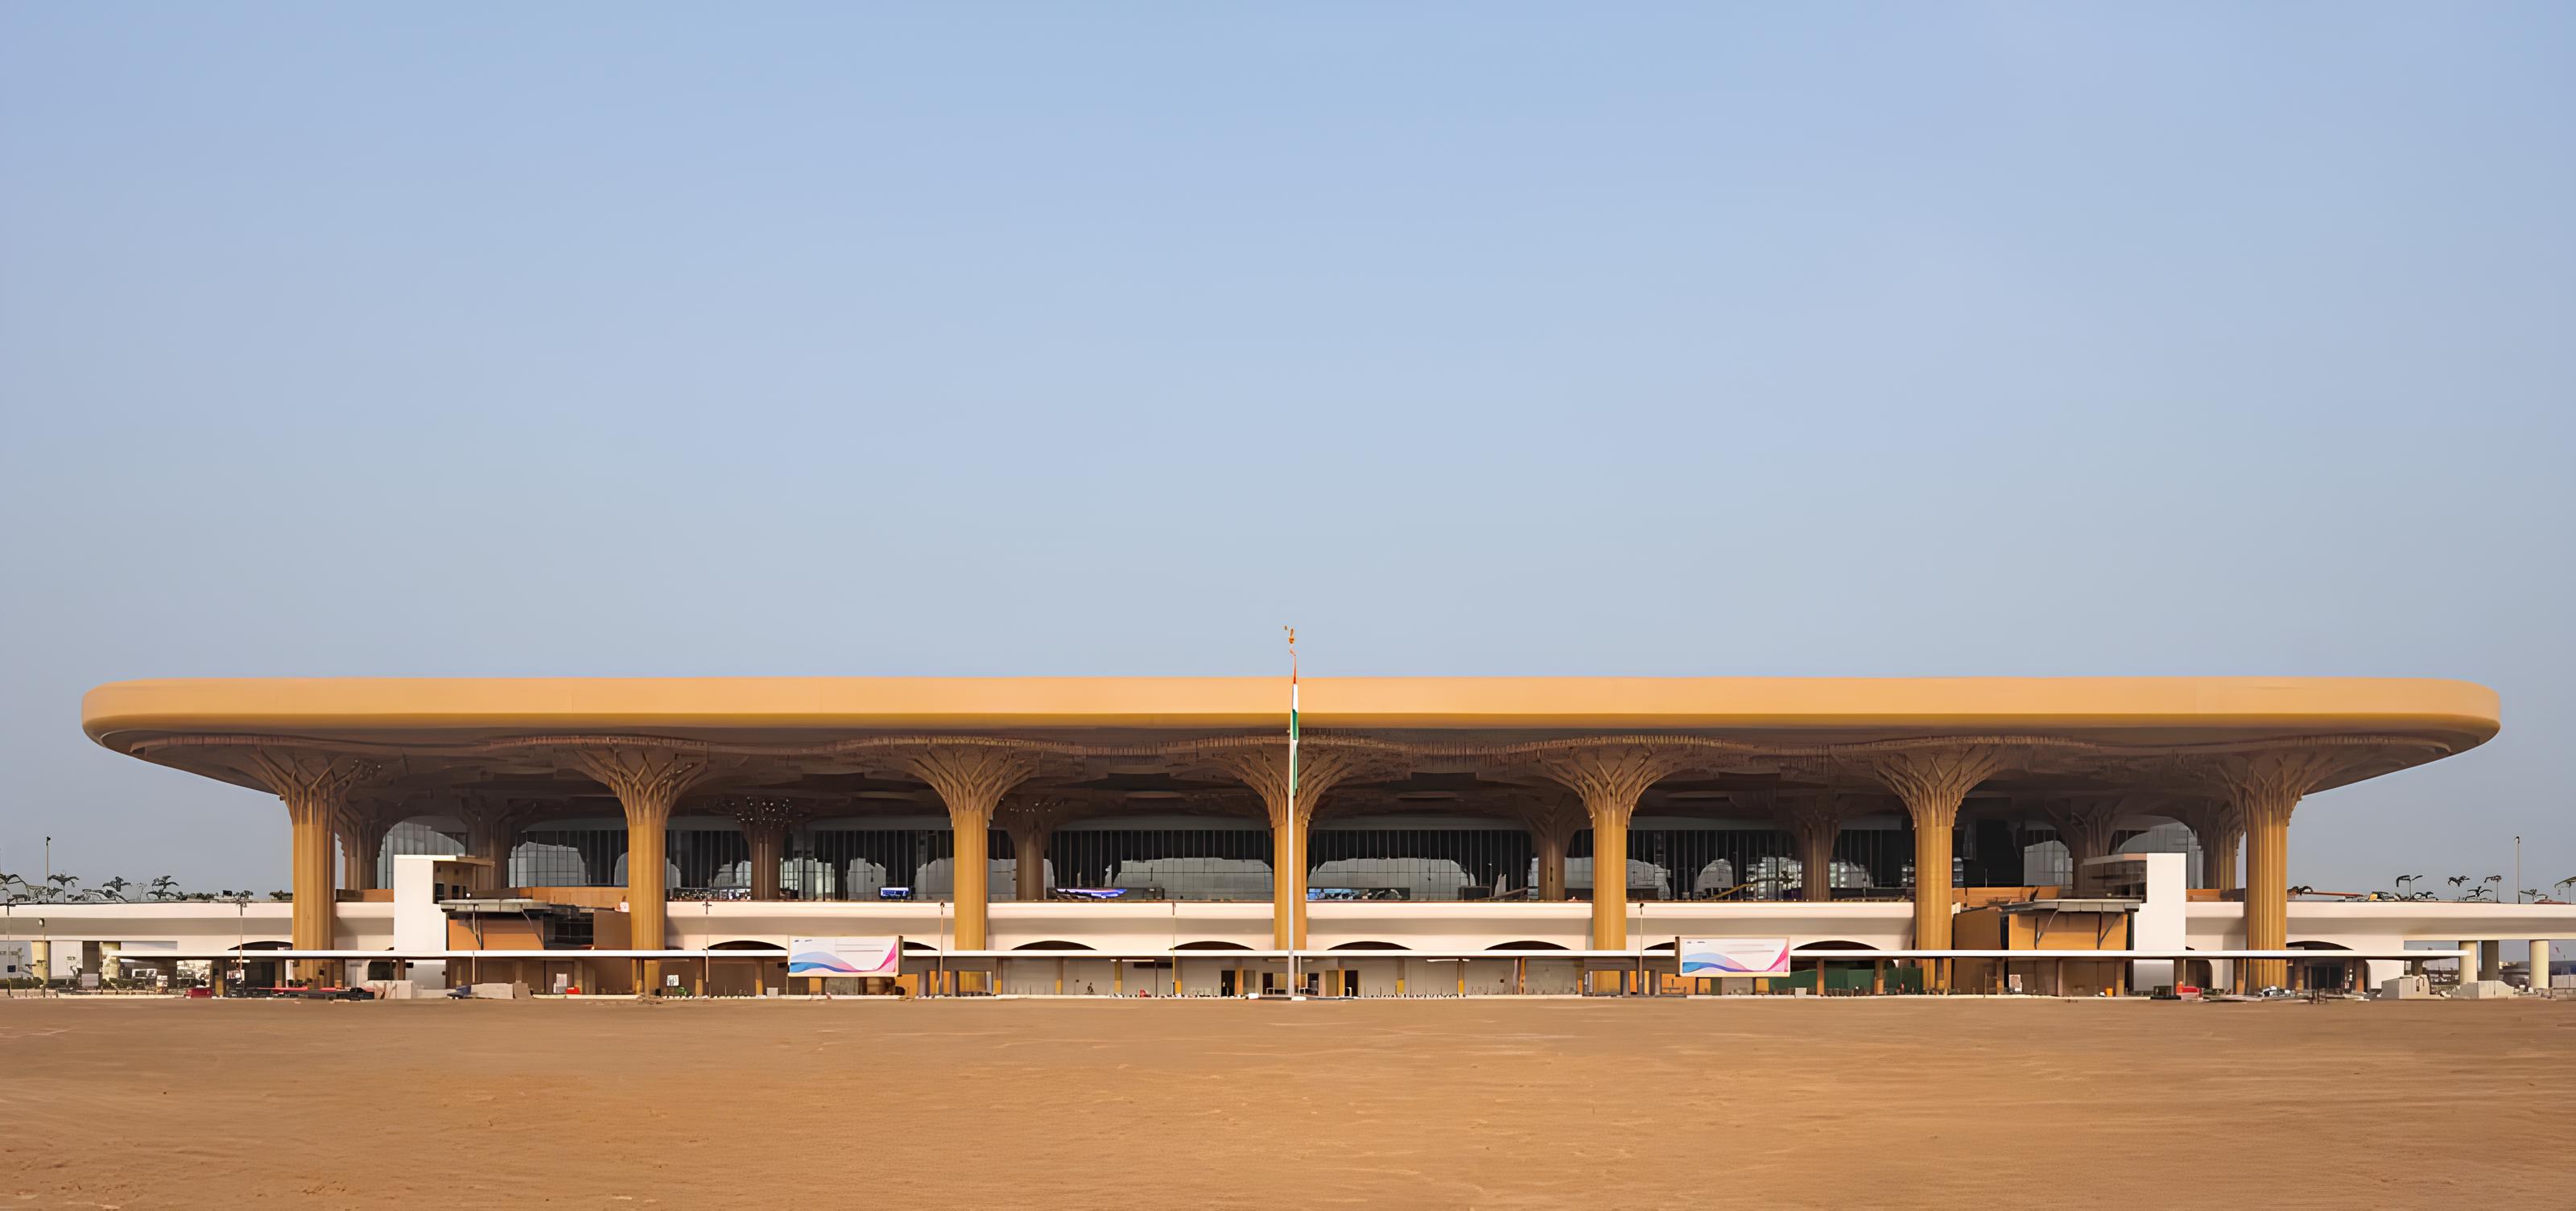
Lokpriya Gopinath Bordoloi Airport
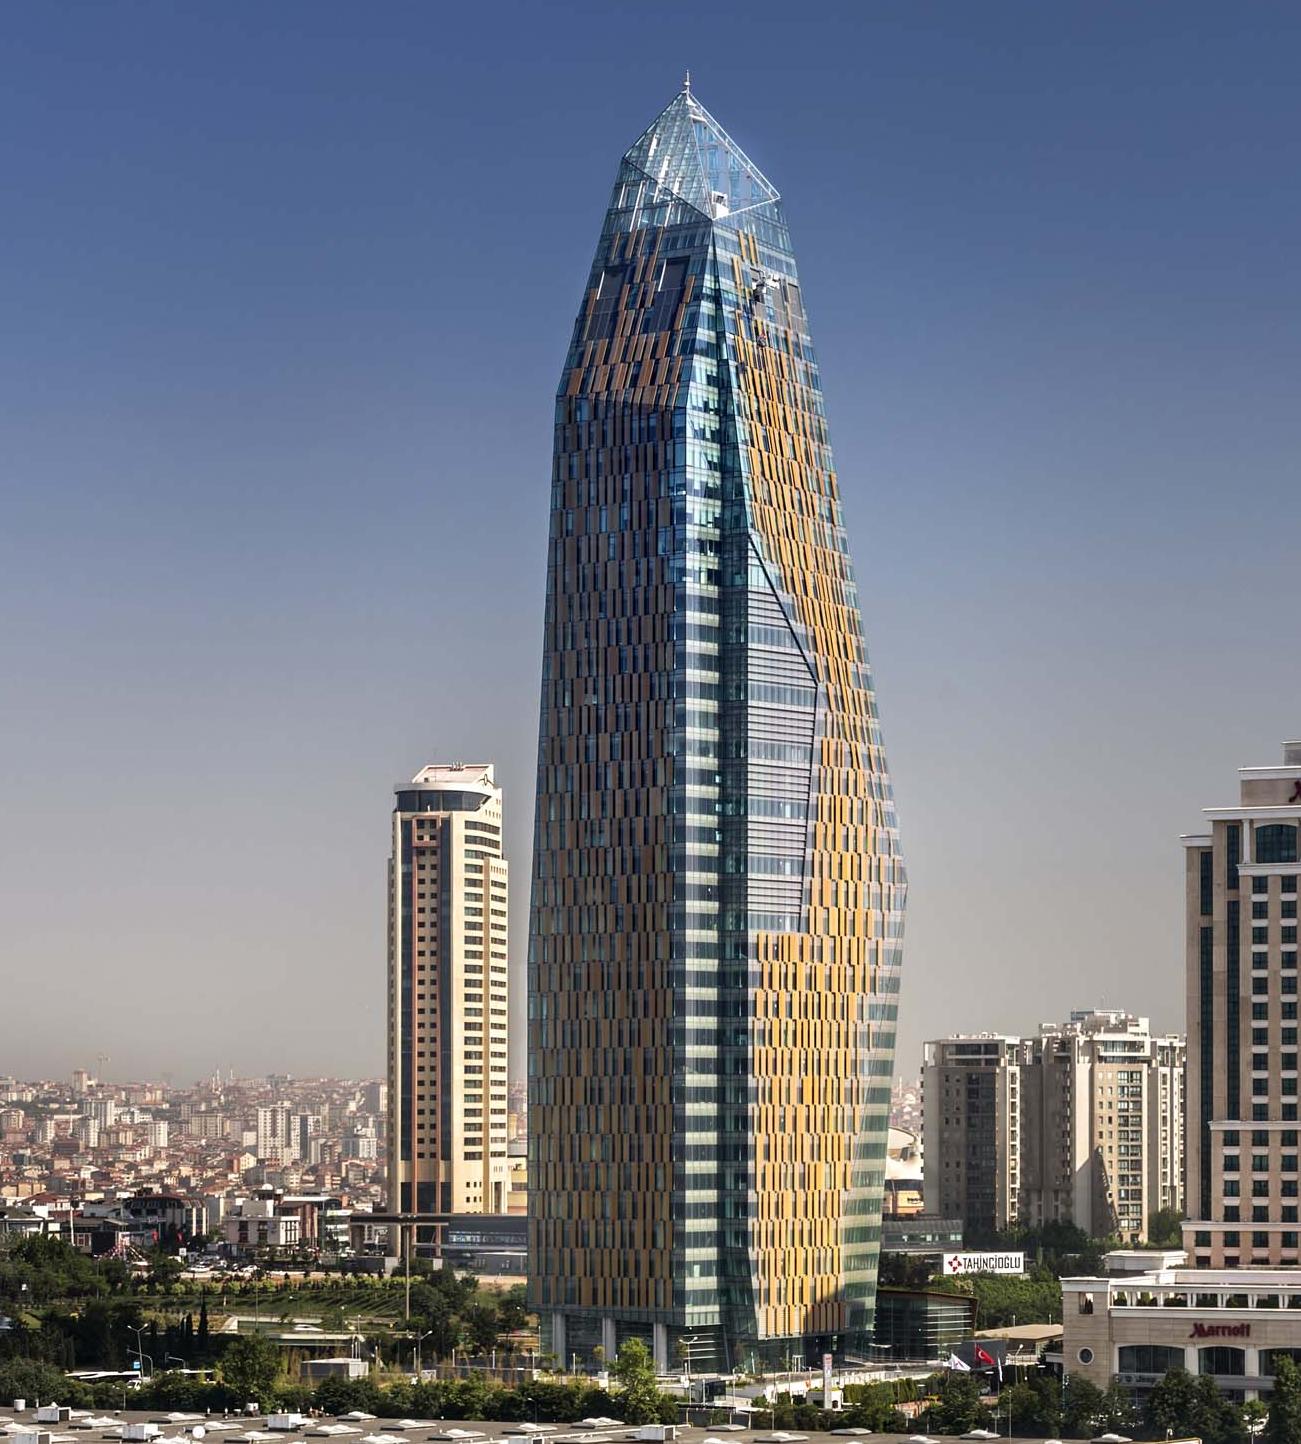
Allianz Tower
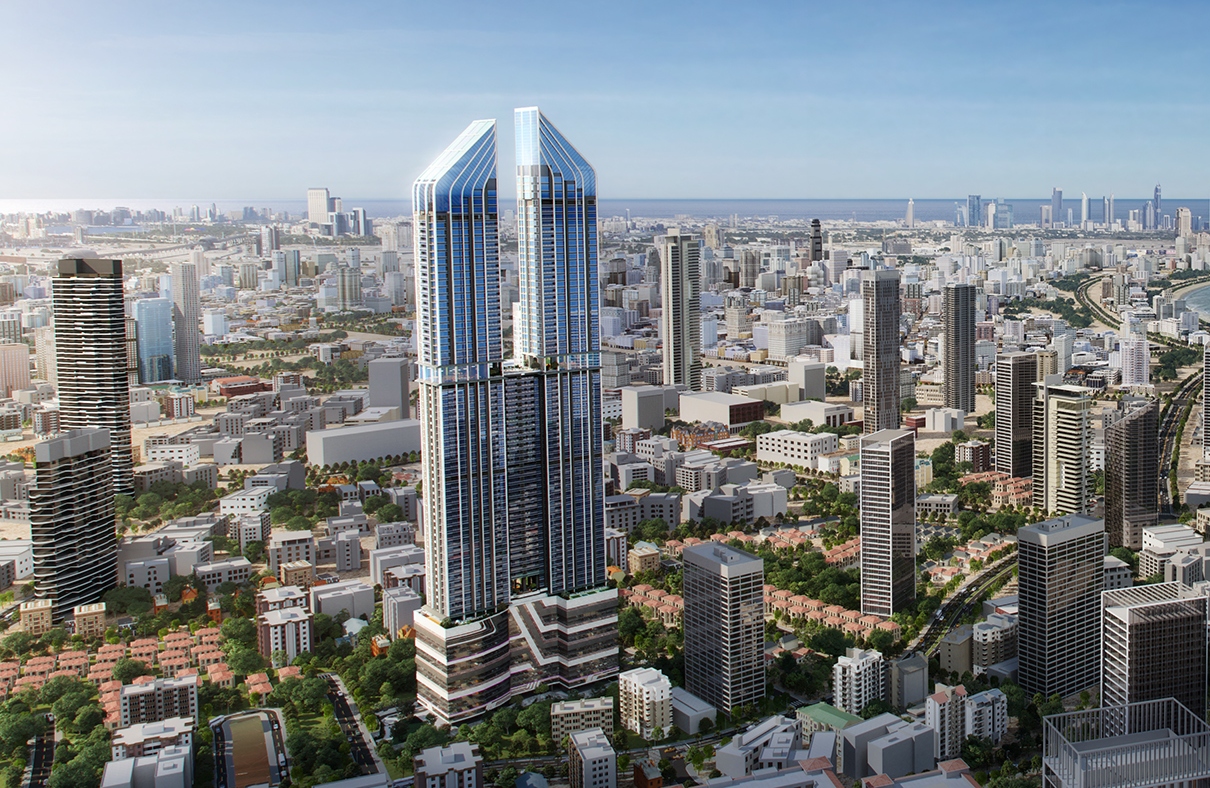
Aaradhya Avaan
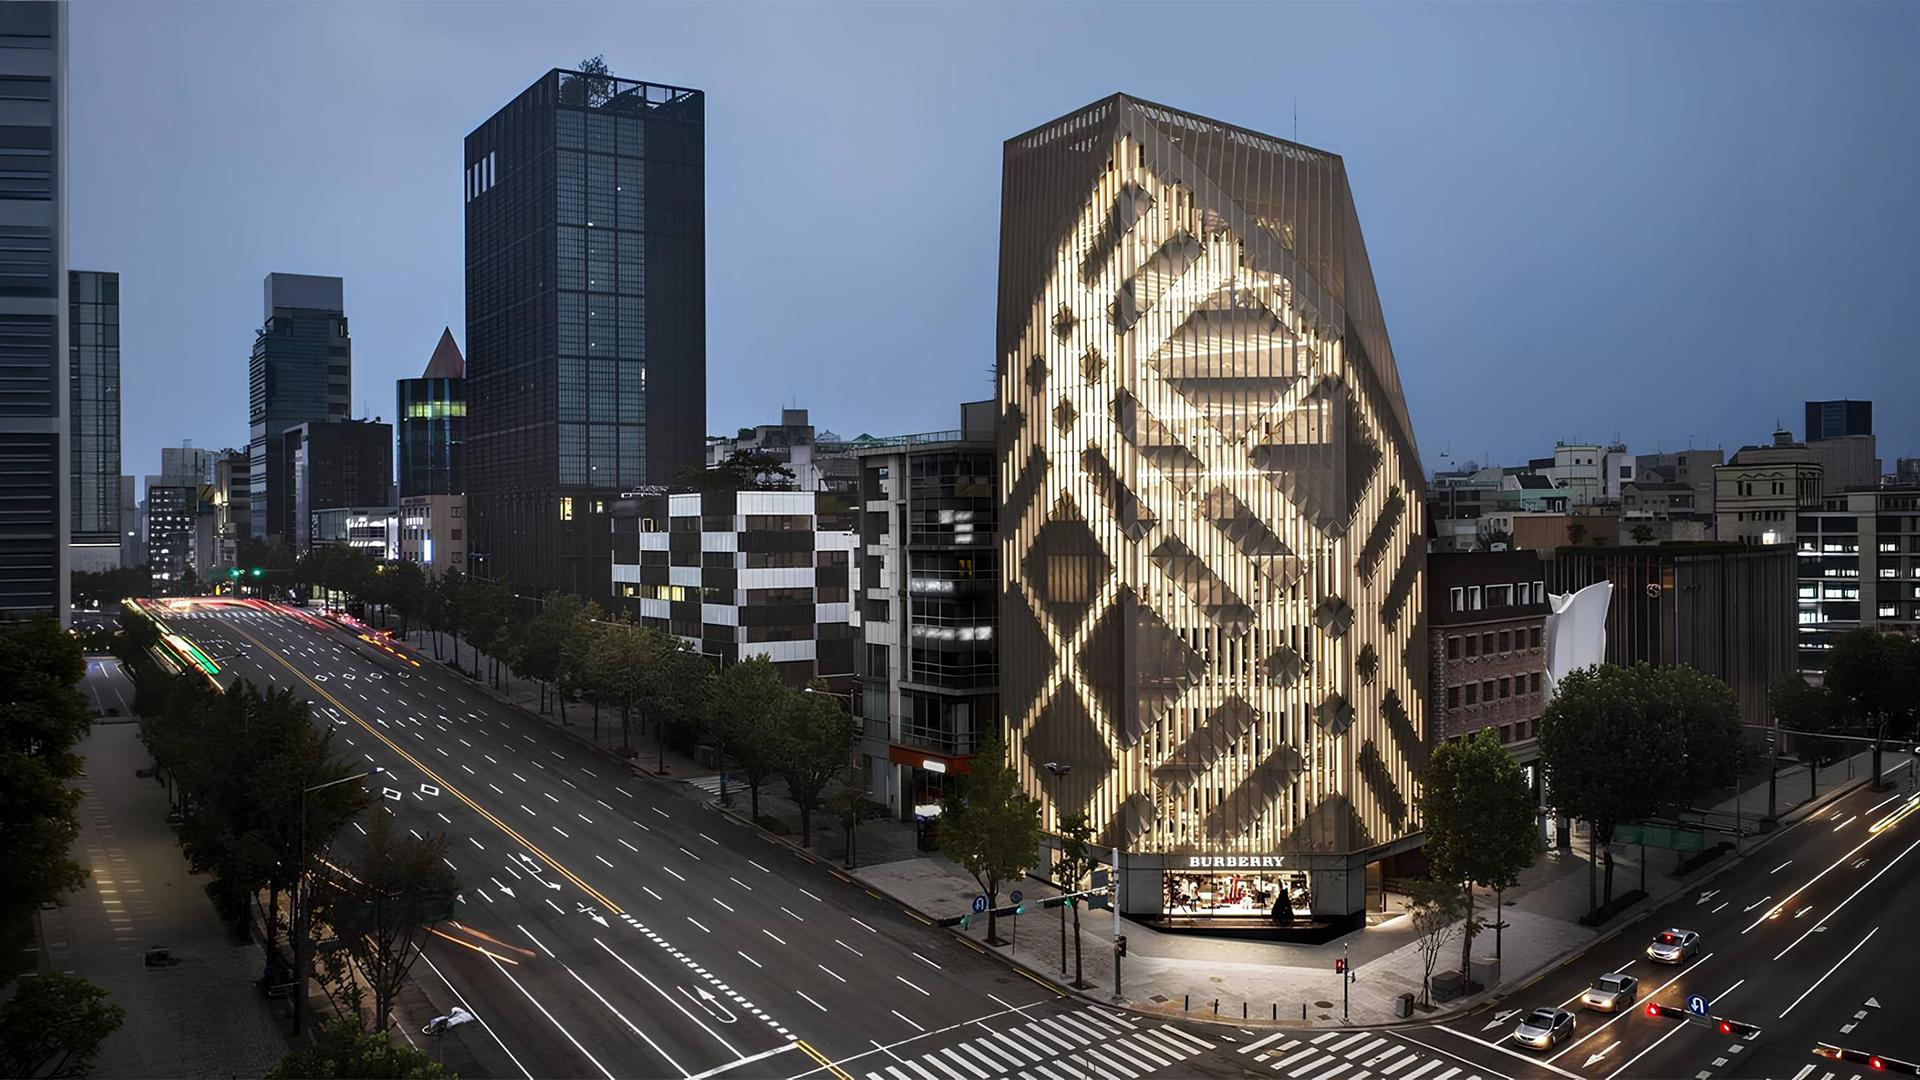
Burberry Flagship
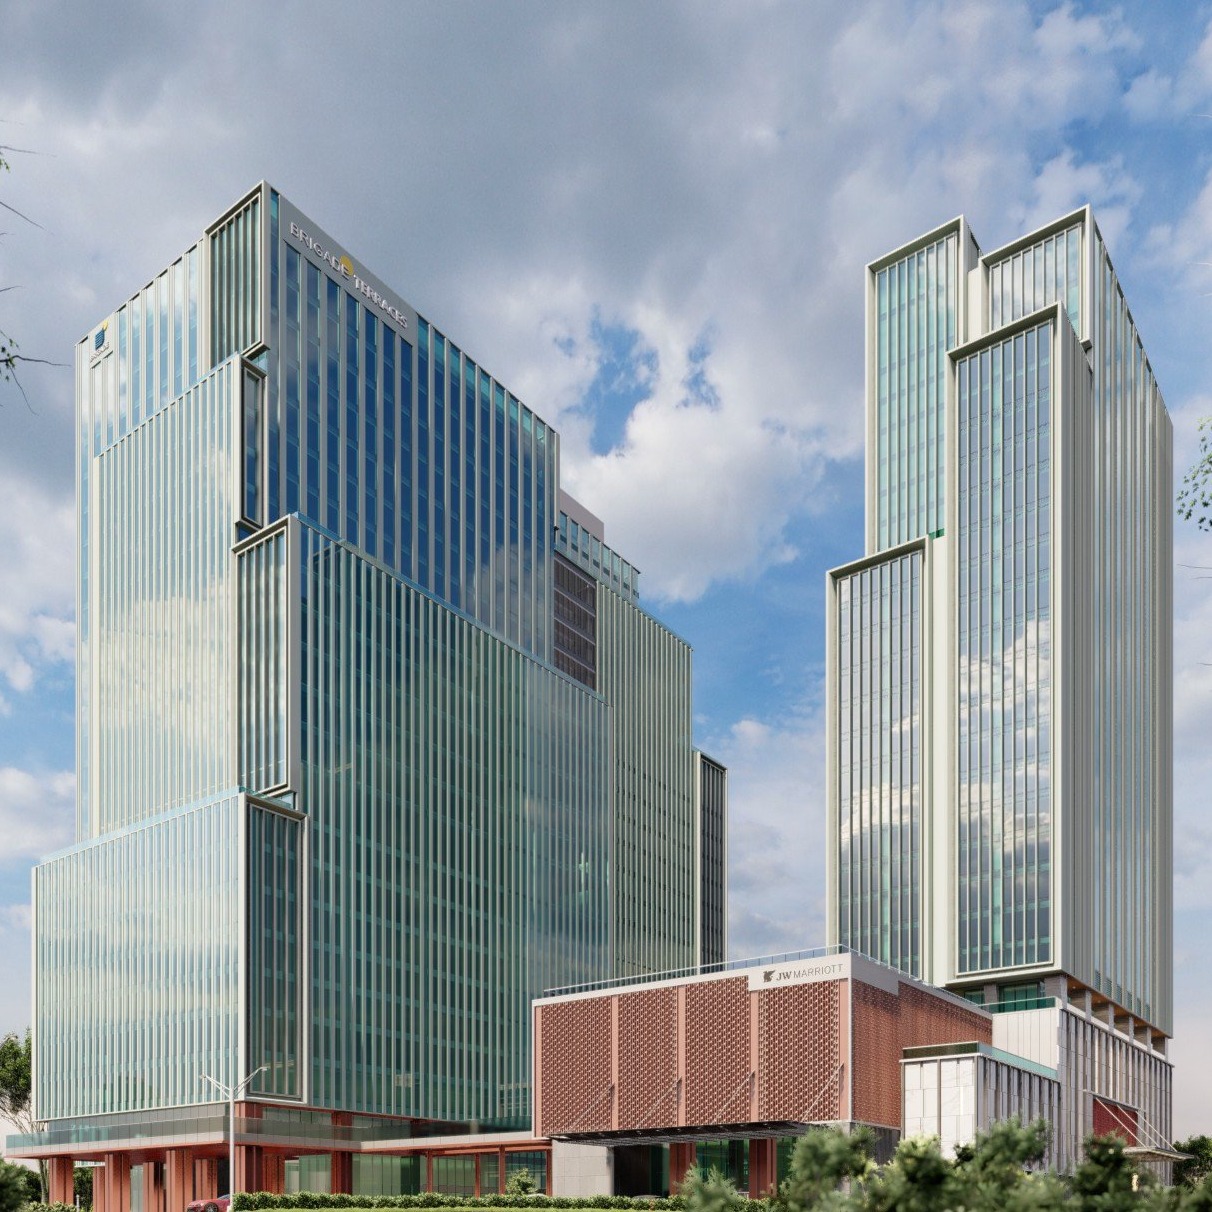
Brigade Terraces
Initiate a Project Consultation
Engage directly with our Project Executives. Share your development details, architectural concept drawings, or facade performance specifications to receive an initial technical overview.